Visualizzazione post con etichetta Desing. Mostra tutti i post

mercoledì, aprile 01, 2015

London - Notting Hill #townhouse #eclectic #Christine D'ornano #Sisley cosmetics


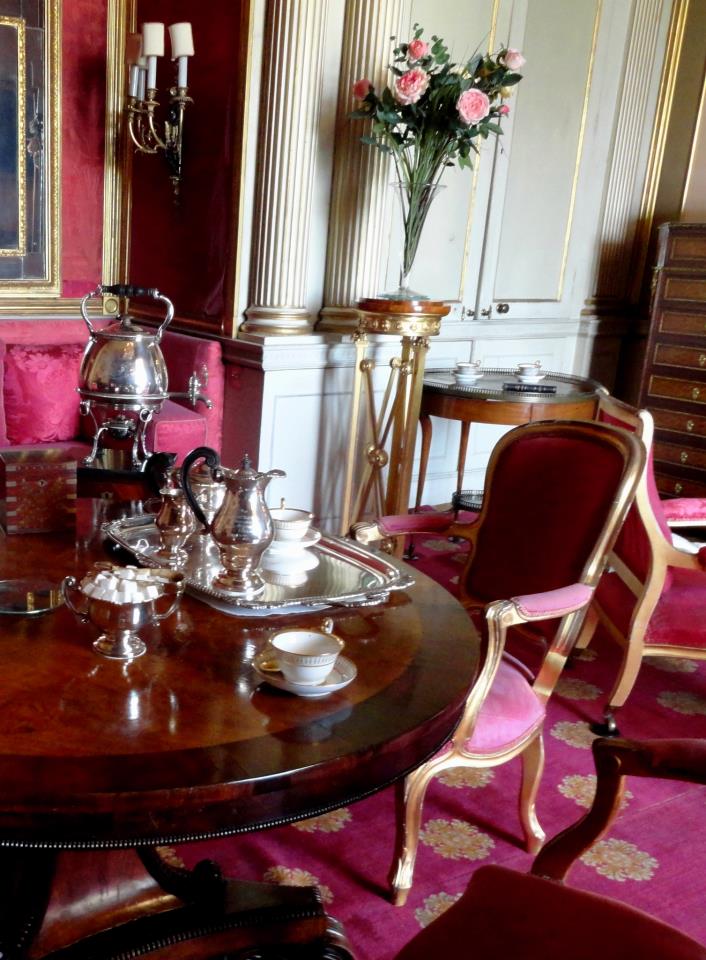
We recently came across the home of Christine d'Ornano, Sisley cosmetics executive, over at Elle Decor and have returned to look at it several times since then. While we are pretty sure we won't have the task of outfitting a large London home with drawing rooms and terraces anytime soon, we can appreciate her unabashed use of color and scale to create a sophisticated yet comfortable home.

Christina and her husband purchased their neglected townhouse about three years ago. Luckily, it had terrific bones...large windows, high ceilings and an expansive central hall. They worked together to create a cozy home full of contemporary art, family heirlooms and modern pieces. Her choice of prints and large accent pieces (the Serge Mouille lamps in the living room and vintage lamps from a car factory in the dining room are amazing!) take the home from something stuffy and proper to refined, yet relaxed.


Cores na casa da dama dos cosméticos

Na casa de Christine d’Ornano, executiva da marca de cosméticos Sisley e herdeira da família que criou a Lancôme, no charmoso bairro de Notting Hill, em Londres, tudo é permitido. Além das cores fortes, a decoração possui um forte sotaque francês, além de toques que são pura realeza, como as portas de veludo azul cravejadas de bronze na entrada da sala de jantar.
A inspiração gaulesa é herança genética da proprietária, parisiense criada com seus três irmãos em um apartamento com vista para o rio Sena, na capital da França. Diversos itens da casa revelam esse legado, trazendo um ar da belle époque em esculturas, guirlandas, porcelanas, franjas, bordados, bronzes, pratas e estofados.


domenica, gennaio 18, 2015

#antique house #home design #architectural restyling #old #16th italian home


Desing di piuma sotto affreschi e mattoni
in un palazzo mantovano (Mantova) l'osmose fra  XVI e XXI secolo.
fotografie-Michele Notarangelo e Andrea Rinadi


Un'opera di fusione armonica realizzata dall'architetto Gianni Bombonatti. 
Il living con gli antichi affreschi cinquecenteschi risanati, si specchia nella contemporaneità
del pavimento in calcestruzzo e negli arredi minimali di design.


Lineare quasi a confordersi con il bianco di pavimenti e pareti, la cucina attrezzata di Key, laccata
con fianchi di marmo di Verona.


Gianni Bombonati  Architetto
Si occupa in prevalenza di lavori d'urbanistica, edilizia cilvile e industriale
assumendo incarichi sopratutto di recupero, ristrutturazione e arredamento 
d'immobili. Dal 2000 é docente a contratto presso il Dipartimento 
B.E.S.T. della facoltà de Architettura del Politecnico di Milano, nei di 
tecnologia dell'architettura e progettazione di elementi e sistema.

g.bombonati@awn.it

domenica, luglio 20, 2014

lunedì, aprile 29, 2013

sabato, aprile 13, 2013

Ecletctic bicycle


The name Cykno comes from the Greek word κύκνος (kýknos) and from the Latin word Cygnus, both meaning swan. In Greek mythology, Leda, the daughter of the Aetolian king Thestius, was seduced by Zeus disguised as a swan who fell into her arms to escape an eagle chasing him. When a mythical person or god changes form to become something else, the term is metamorphosis (English: transformation).

The brainchild of Bruno Greppi, in collaboration with the designers Luca Scopel, Gianpietro Vigorelli, and the guru of Italian advertising of the last 30 years Riccardo Lorenzini also participated in the creation of the Cykno bike. This new generation electric bicycle that combines vintage design lines, innovative and precious materials, sophisticated technology and a production strictly ‘Made in Italy’ has the power to ''transform'' you into the most stylish biker as you whizz around your own city’s streets on it.


giovedì, gennaio 24, 2013

We Hotel -Sao Paulo - Brazil

The creation of 'We' Hostel in São Paulo, Brazil, was the realisation of a dream for architect Felipe Hess. The opportunity to create a design hostel was one that Hess simply couldn't refuse, 'One of my best friends, Guilherme Perez, who I have known for over 15 years, called me one day and said that he wanted to start something new. He wanted to create a new hostel in São Paulo; the first design hostel in the city.’ The result of this ambition, joint vision and friendship is now a special building that stands as testament to a lot of work and even more talent.


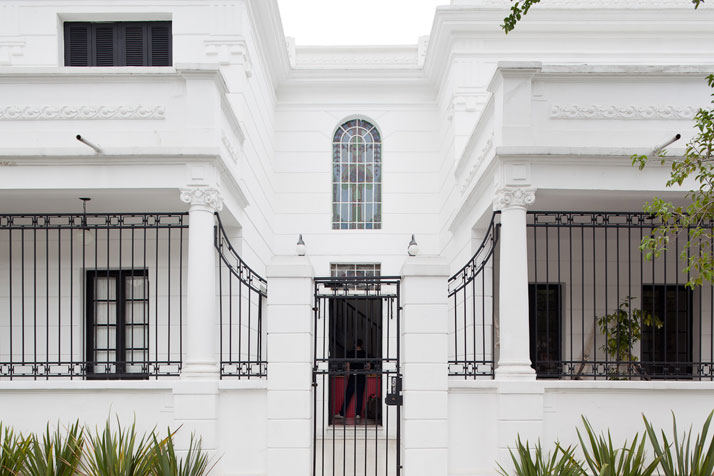
Hess and Perez searched for the perfect house to convert and came across a stunning white mansion built in the early 1900s, the age and character of which was carefully considered and complimented in the design. Many traditional features have been preserved and showcased such as stained glass windows and original vitral in the main house which were encouraged to shine within the scheme. The white background proved to be a great canvas for both existing features as well as new additions such as the graphic design by Rodrigo Marangoni.


 Each piece of furniture now mixed with modern furnishings has been carefully sourced from flea markets and many pieces have been lovingly restored, giving the overall design a personal touch and individual character. The use of urban touches such as the use of black on the window frames really highlights features such as the shutters and stunning original floors. Eclectic vintage lamps, coffee tables and chairs give the hostel a homely and comfortable feel which brings together the traditional building and strong new design touches, such as the different coloured bathrooms which full of character have been kept in-keeping with the house then given a rejuvenating splash of colour.


Every component of the design has been included to enhance the aesthetic, whilst also providing a unique and welcoming function. The long black shelf that was built to house books about the city and the bold red desk, designed by Felipe, sit cheerfully in the entrance where guests are fully welcomed. Some of the bathrooms and the simple yet very relaxing bedrooms open onto the calm patio space; the perfect place to unwind and socialise over food and drinks. The kitchen is industrial and functional and there's a glass entertainment room in which a low ceiling has been imaginatively painted with blackboard paint to allow visitors to leave messages, all in all a joyful and inclusive space.

'We' Hostel is a beautiful place to visit. It started as a dream project and the result is a dream design hostel, the first of its kind in San Paulo, and one that will be welcomed and enjoyed for years to com


sabato, novembre 17, 2012

Abat-jours+lampes


Autunno/Inverno2012-13
bellissimi colori, alcuni originialissimi, per
un tipo di illuminazioni tutt'altro che banale.